

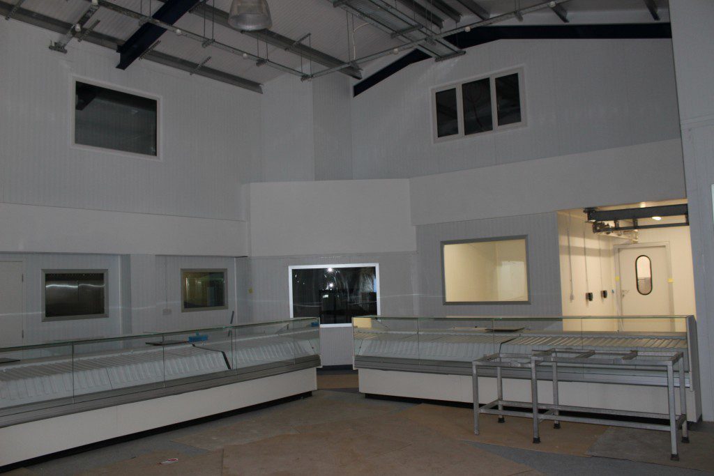
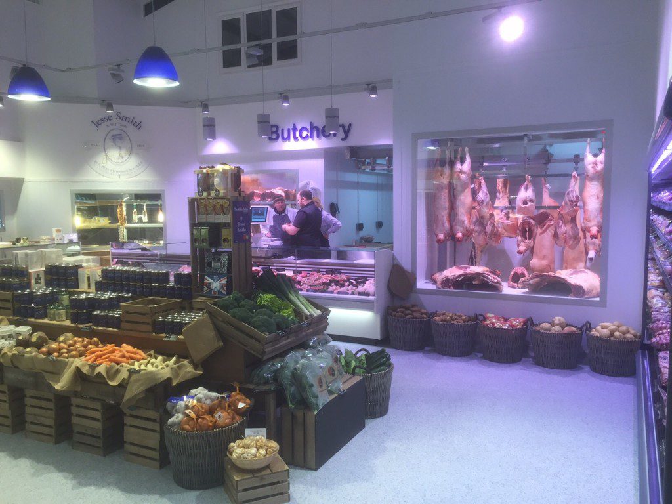


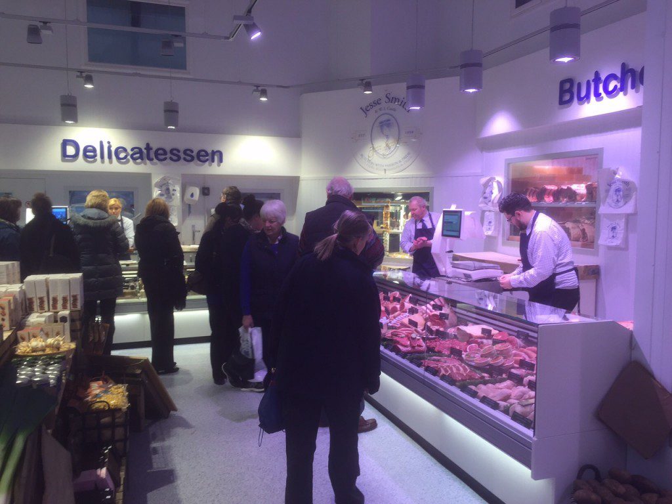
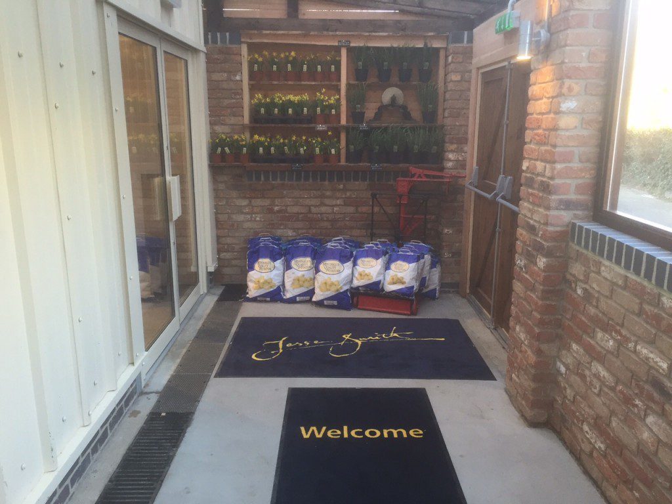
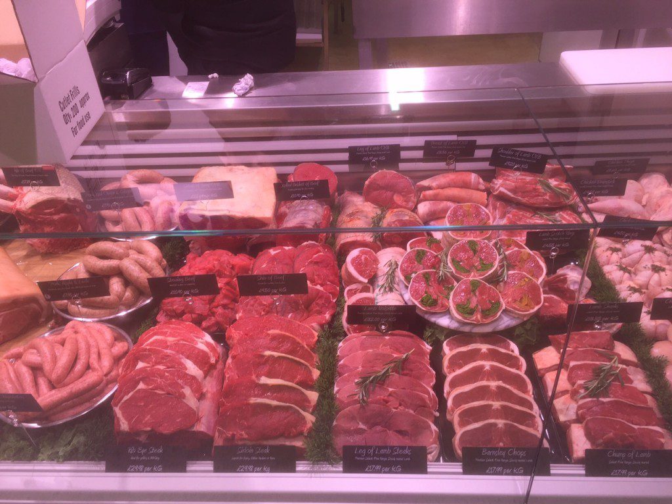
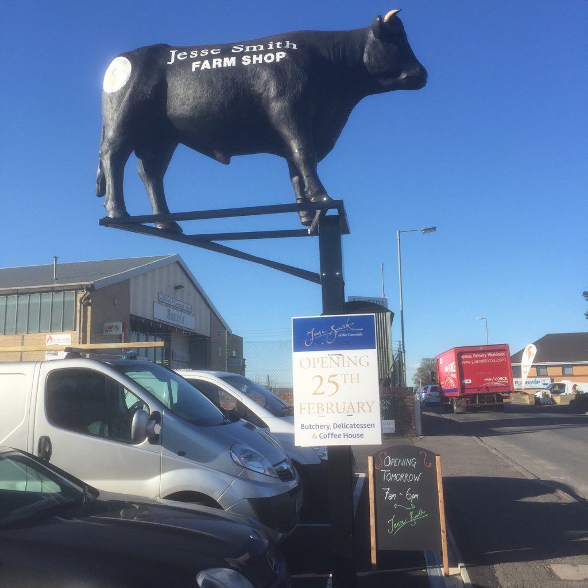
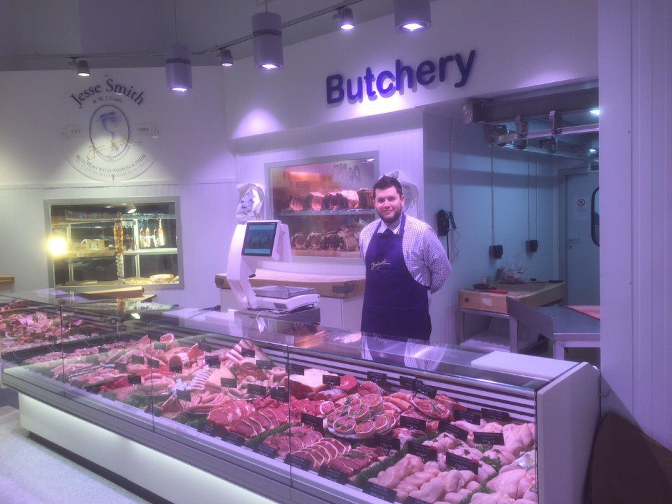
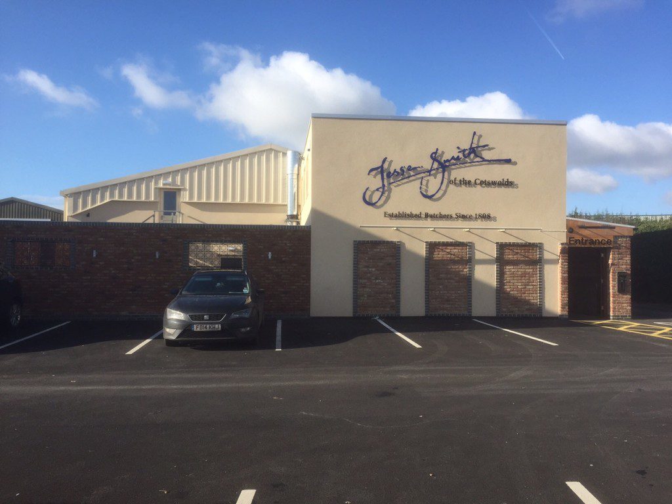
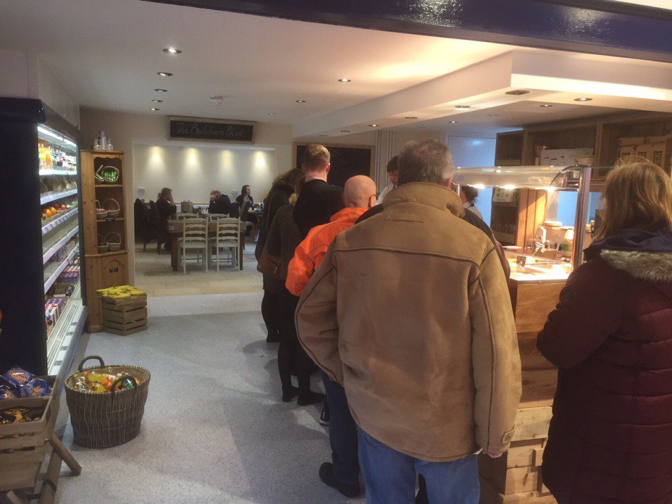
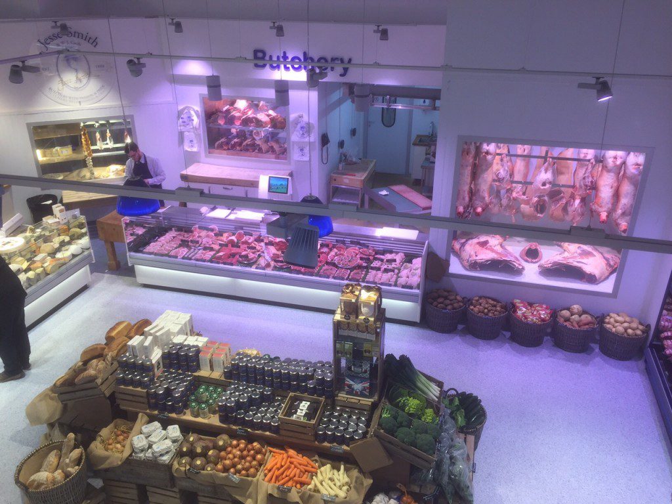
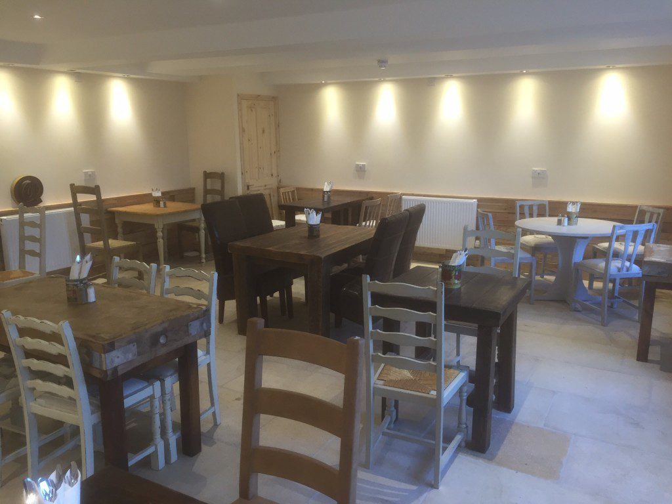

In early 2013 Richard Hawes at Watermoor meats asked J&M Refrigeration to design a purpose bespoke solution complete with a Butchers emporium shop, Catering Kitchens, Café, Cutting plant, first Floor offices and changing rooms.
The area of the site was around 10,000 ft² with the first floor storage, offices and changing area taking 50% of the site and with the shop, café, kitchens and cutting plant taking the other on the ground floor.
The project time was just over 12 months with a complete solution given as follows:
- Project Management
- Design and plans
- Cabinets supply
- Refrigeration systems supply
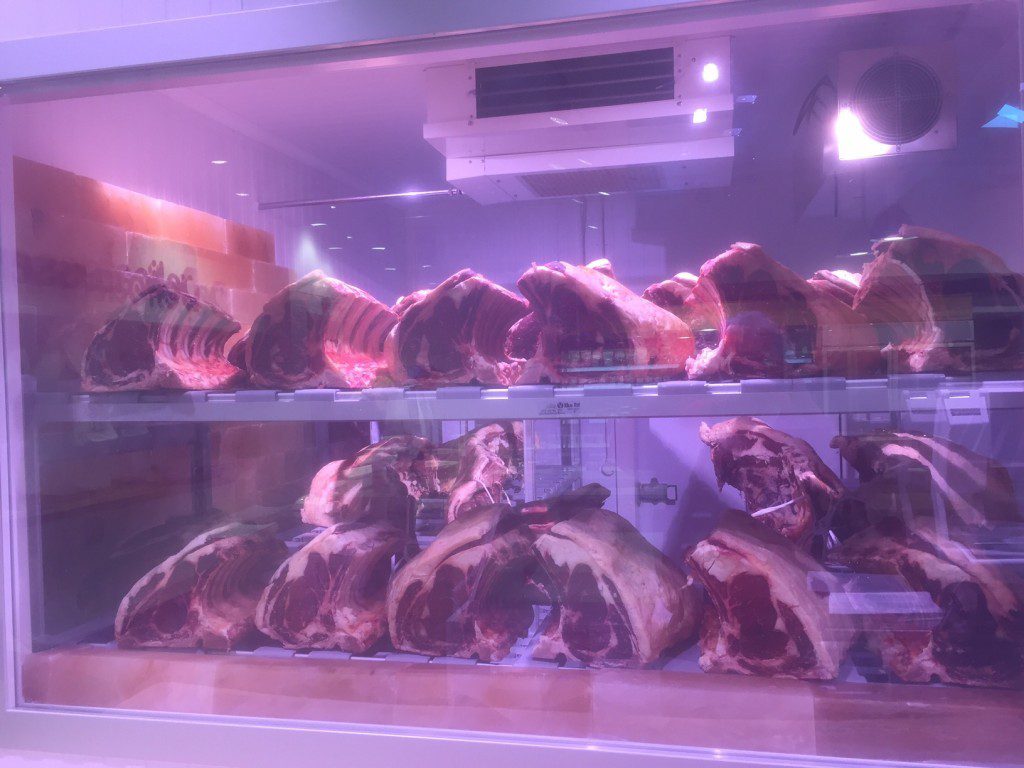
- Coldroom panelling and coldrooms
- Refrigerated and ambient door system
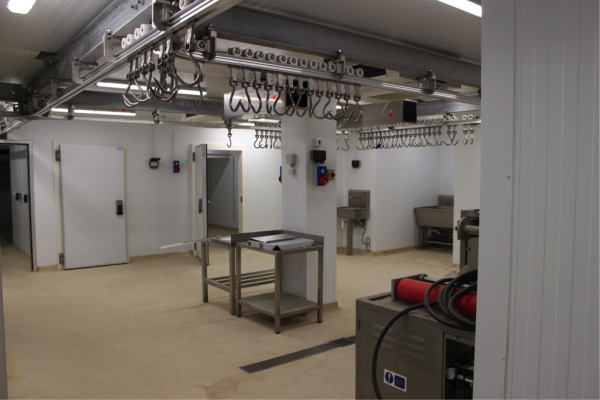
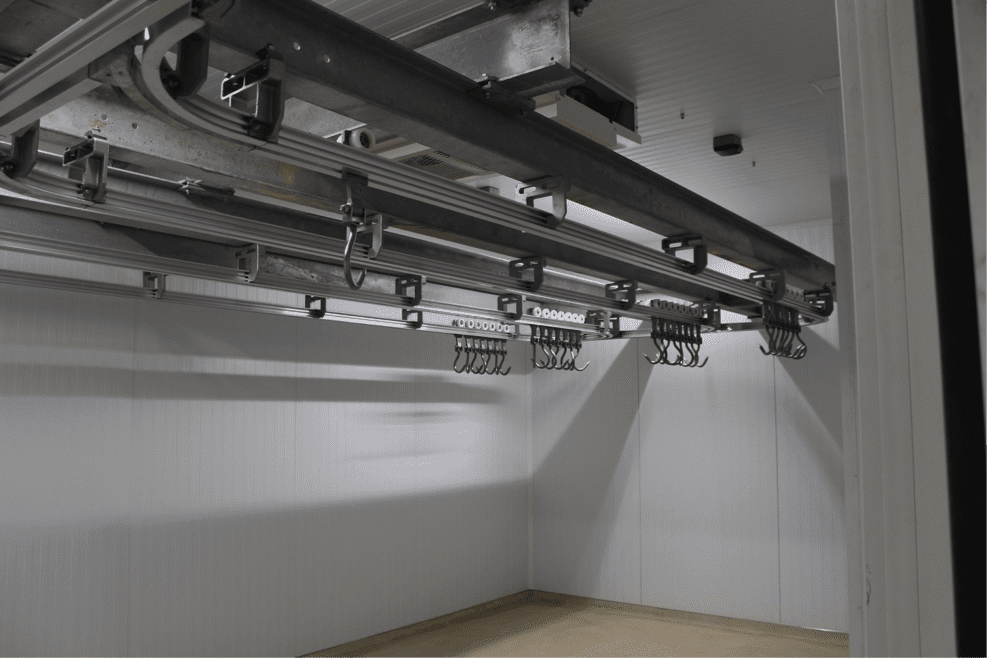
- Meat hanging rail systems
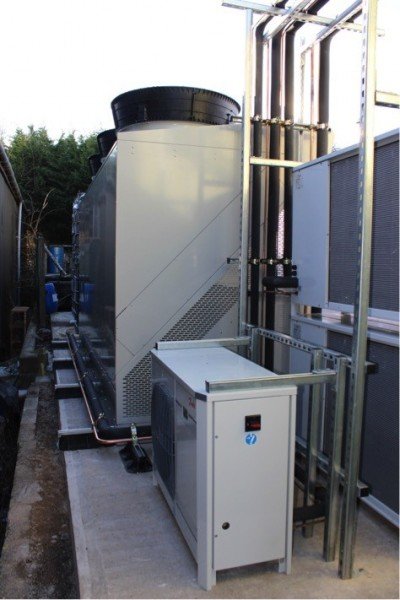
- Pack engineering with heat recovery systems
- Single condensing unit engineering with 100% back up for freezers
- Bespoke flooring systems with Polyurethane and polymer screeds and full drainage systems
- Electrical works
- LED Lighting
- Specialized plumbing works
- UV Disinfection systems
- Heat Recovery systems